

Windows · Leeds
Bay windows in Leeds.
Bays and bows were made for the houses round here – and we keep them square, weather-tight and looking like they belong.
- CERTASS certified – reg. 19‑1239
- 10-year guarantee
- James – 20+ years on the tools
Made for Leeds streets
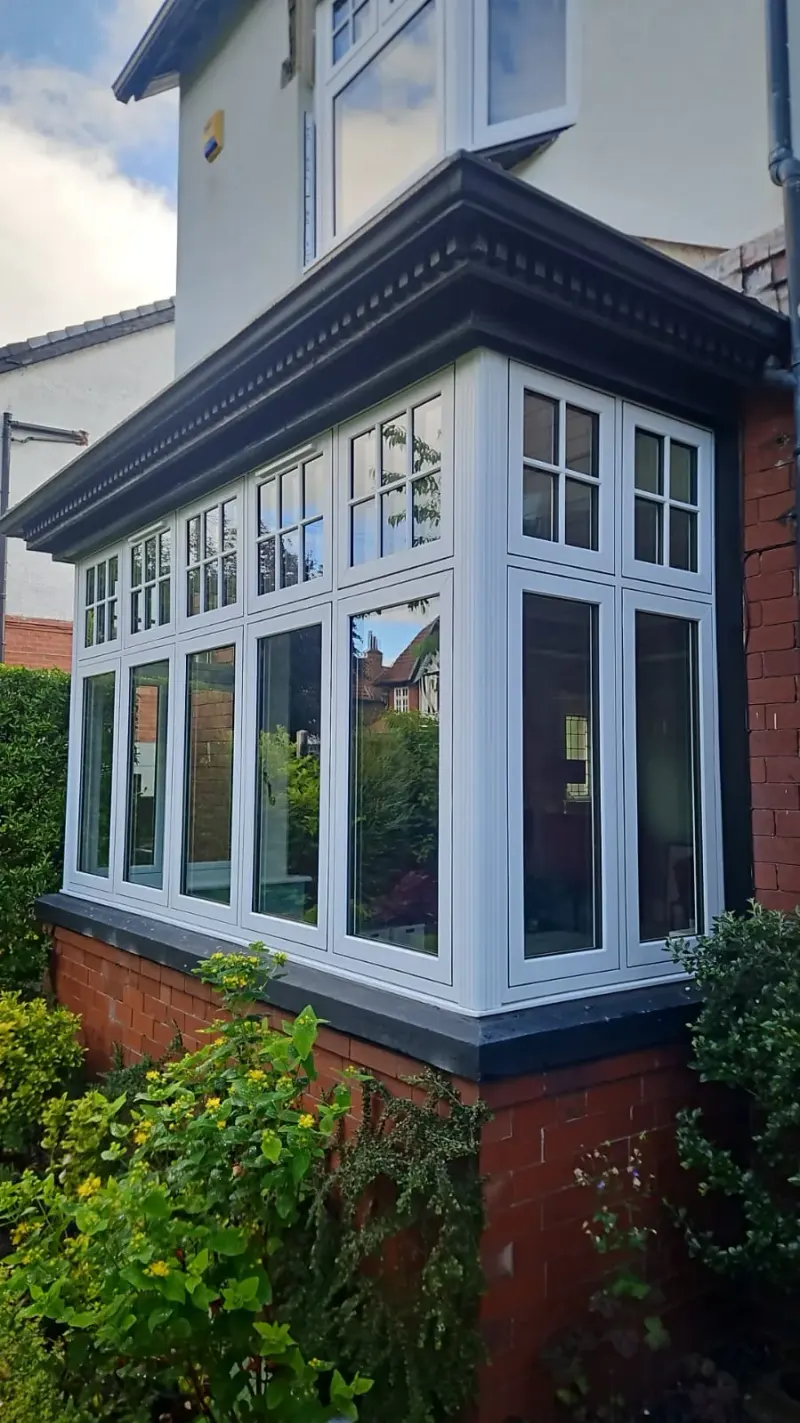
Walk down any street in Armley or Bramley and you'll see them – deep bays on the Victorian terraces and the 1930s semis. Replace a tired one and you keep the character, but gain everything a modern window brings.
Space, light, and a proper sill
A bay pushes the glass out past the wall line, so the room feels bigger without losing an inch of floor. It pulls light in from three angles instead of one. And the sill it makes is a proper seat – for a window box, a reading nook, or just the cat.
Fitted to hold their shape
A bay carries more structure than a flat window. We survey properly before anything is ordered, so the bay holds its shape. Backed by our 10-year guarantee.
One window or the whole front?
Plenty of bay jobs grow into a matching set – doing the front together saves call-outs and the house ends up matching. We'll quote it either way, honestly.
Fitted properly, first time
We fit every job with our own skilled team – not subcontractors. James, the owner, is a tradesman with more than twenty years on the tools, and he leads a small team of our own fitters: the people who measure up are the people who stand behind the work. We're family-run, based in Lower Wortley – no showroom, no call centre, no sales patter. And we're CERTASS certified (registration 19-1239), so your installation is registered and self-certified to Building Regulations – nothing for you to chase with the council.
What does it cost?
Every opening is different, so we don't do list prices. We come and measure, then give you an honest written figure – no pressure, no chasing phone calls afterwards. Want to spread the cost? Finance is available.
Where we work
Based in Lower Wortley (LS12) and fitting across Leeds – Pudsey, Bramley, Armley, Kirkstall, Horsforth, Farsley, Stanningley, Calverley and Morley included.
Bay or bow: what's the difference?
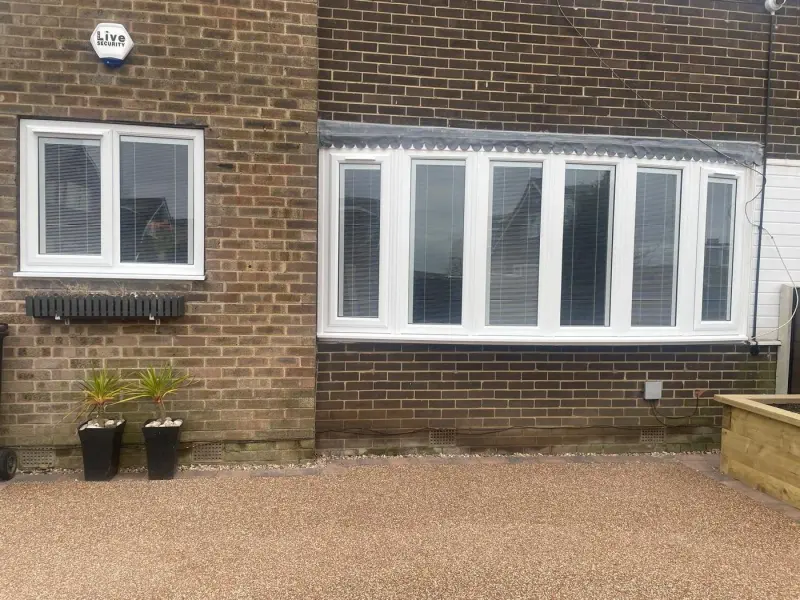
A bay window steps out from the wall in flat panels set at angles – usually three, meeting at neat corners – while a bow window curves gently round in four or more equal panes. That's why the window in the photograph above is a bow: six lights in one smooth sweep.
| Feature | Bay | Bow |
|---|---|---|
| Shape | Steps out from the wall in flat panels set at angles | Curves gently round |
| Panes | Usually three, meeting at neat corners | Four or more equal panes |
| Suits | The strong lines of terraces and semis | Softens a wider frontage and pulls light in from more directions |
Wortley Windows & Doors fits both bay and bow windows across Leeds. Not sure which you've got, or which you want? James and the team will tell you straight when we come to measure.
Splay, square or bow: which one is on your house?
Stand on the pavement and look at how the ends of the bay come back to the wall – that tells you which one you've got. A bay steps out in flat panels, and the angle those panels take is what separates one sort from another; a bow doesn't use flat panels at all. It's worth knowing before you start ringing round, because the shape decides how the frames are made and how the corners are joined. Three quotes for "a bay" can quietly be three different jobs.
Splay bay
The two ends come back to the wall at an angle, so the plan is a flattened trapezoid. It is the shape you see most on the Victorian terraces and 1930s semis round here.
Square bay
The sides come straight out at right angles and the front runs parallel to the wall, so the plan is a box. More glass across the front, and four corners that have to be square and stay square.
Single-end bay
One end angled back to the wall, the other running straight in. You get these where a bay meets a neighbouring wall or a return, so it was never symmetrical and the new one should not pretend otherwise.
Is my bay window holding anything up?
Often, yes, and settling that is the first job on any bay. Round here a bay regularly carries brickwork, a small tiled bay roof, a second bay on the bedroom floor sitting on top of the first, or the run of wall up to a gable. What actually carries that load varies house to house. Sometimes it's a proper lintel doing its work. Sometimes it's a timber beam that has been quietly getting on with it since the house went up. Sometimes the old frames have ended up taking more than they were ever meant to. Nobody knows which until somebody stands at the house and looks.
That's why the survey is the job, not a formality. Current building control guidance is plain about it: replacing windows must not leave the structure less stable than it was, and bays are named as the case where support may need introducing. CERTASS advises registered installers to check the lintel and the condition of the opening before work starts. So James looks at what sits above the bay, what state the base and the corner posts are in, and how the returns meet the wall. The quote that follows is for the bay in front of him, not a standard one.
- What sits above
- Existing opening
- Survey before replacement
"James was excellent – his knowledge, professionalism and skill set."
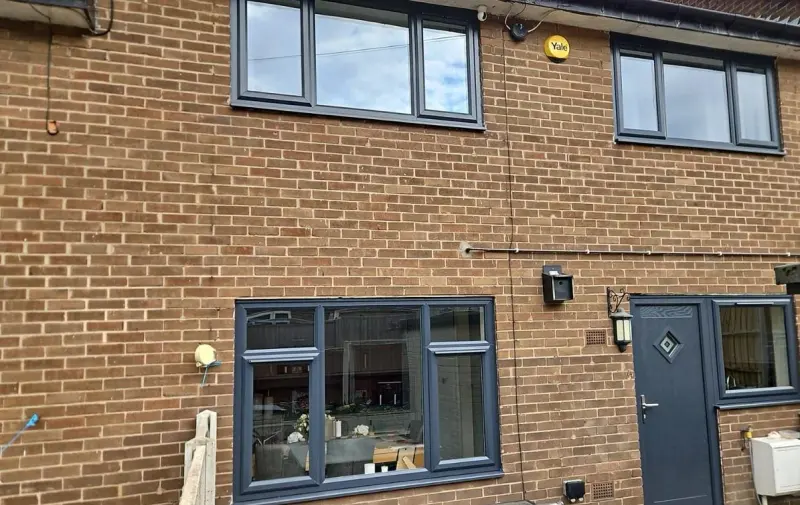
A whole elevation, done in one go.
Bays on Victorian terraces and 1930s semis
Leeds bays mostly come in two flavours – the Victorian terrace and the 1930s semi – and Wortley Windows & Doors treats them as different jobs. A terrace bay lives or dies on its proportions: get the mullion lines in the wrong place and the whole front looks off. So we match the sightlines of the original, and on period streets a woodgrain uPVC finish often sits far better than flat white.
The 1930s semi bay is a different animal – usually wider and shallower, often carrying its own small roof, sometimes with leaded top lights the street expects to see kept. Same care, different answers. Either way, the bay you get back should look like it was always meant to be there.
Do bay windows cost more than flat windows?
Yes – replacing a bay usually costs more than replacing a flat window of the same width. There's more of everything: more glass, more frames, joins between every section, and the structural side – supporting the opening while the old bay comes out, then making good afterwards. That's fabrication and fitting time a flat window simply doesn't need.
It's also why we won't price one over the phone. Every bay gets measured properly – the glass, the angles, what's above the opening – before we put a figure in writing. More involved than a flat window, yes. Priced honestly all the same.
"Faster turnaround than competitors, quality installations."
Can a new bay keep the proportions of the original?
Yes, if it's set out from the old one rather than ordered as a standard unit. Old timber bays were built with slim sections and their divisions set out to suit the house. Modern frames are chunkier, so drop a stock three-panel unit into a Victorian opening and the panes come out different widths.
So we set the new bay out from the old one. We measure where the existing uprights sit, keep the head height running level with the rest of the front, and keep the panes in the proportions the house was built with – wider in the middle, narrower at the ends, if that's what's there. Corner posts get the same thought: the slimmer they read, the more the bay looks like it has always been there. Inside counts too. Sills, boards and trim finished to match what came out, because that's the bit you live with.
The questions we hear most
Misted glass in a bay?
A misted pane in an otherwise sound bay usually means one sealed unit has failed – not the bay itself. If the frames are square and the seals are good, we can often swap the glass unit alone, for a fraction of the cost of a new bay. Have a look at our window and door repairs page – we'll tell you straight which job it is.
How is a bay held while the old frames are out?
By whatever the survey says that bay needs, which is why we won't tell you before we've seen it. Where the bay is carrying load, the opening has to be held while the old frames come out and the new ones go in, and how that's done depends on what sits above it and what condition it's in. A shallow 1930s bay with brick over the head isn't the same problem as a two-storey bay or one with its own roof. Anyone who describes how they'll support your bay before they've looked at it is guessing.
So we don't publish a one-size answer. James works it out at the survey, tells you what he's found and what it means for the job, and it goes in the written quote before you commit to anything. If the lintel has had enough, or there's movement that wants more than a window fitter, we say so on the doorstep rather than halfway through. The guidance says get specialist input where the load-bearing side is uncertain, and we'd rather lose a job than skip that.
Will a new bay need trickle vents?
Usually, yes. Under Approved Document F (the 2021 edition, in force since 15 June 2022), if the bay you're replacing already has trickle vents, the new one has to have them at least as big. If it has none, the ventilation still mustn't end up worse than it was, and on an ordinary Leeds house with no whole-house mechanical ventilation that means fitting them.
A bay has more openings than a flat window, so people picture a vent in every pane. It isn't that. What's required is set for the room, not for each opening, so on a bay it's worked out across the window as a whole and the vents go into the heads of the frames where they're least obvious. First we count what's on the old bay, because the rule starts with what was already there. It gets settled at the survey, written into the quote, and it's part of what we self-certify when the job is signed off.
Have a look at
Before anything is ordered
The bay comes out. The shape stays. The street never notices.
- The survey settles the support Nothing promised before we have seen the bay
- Set out from the old bay Sightlines and pane proportions matched
- 10-year guarantee Backing every bay we fit
Bay seen better days?
- CERTASS certified – reg. 19‑1239
- 10-year guarantee
- James – 20+ years on the tools